
Garage Gym Floor Plan Examples for One-Car, Two-Car, and Half-Garage Setups
Use floor plan examples as patterns, not rules. The right plan depends on the lane, doors, ceiling, parking, and storage needs.
Use this guide if
- You need a visual way to choose between common garage gym layouts
- Your space is close to one of the typical one-car, two-car, or half-garage patterns
- You want examples that connect to measurement and storage decisions
The planning sequence
- Step 1: Start with the closest layout pattern, then adjust for fixed obstacles
- Step 2: Place the rack and bar path before accessory storage
- Step 3: Reserve open floor in every example, even if the gym is small
- Step 4: Use wall storage to keep the example from becoming a clutter map
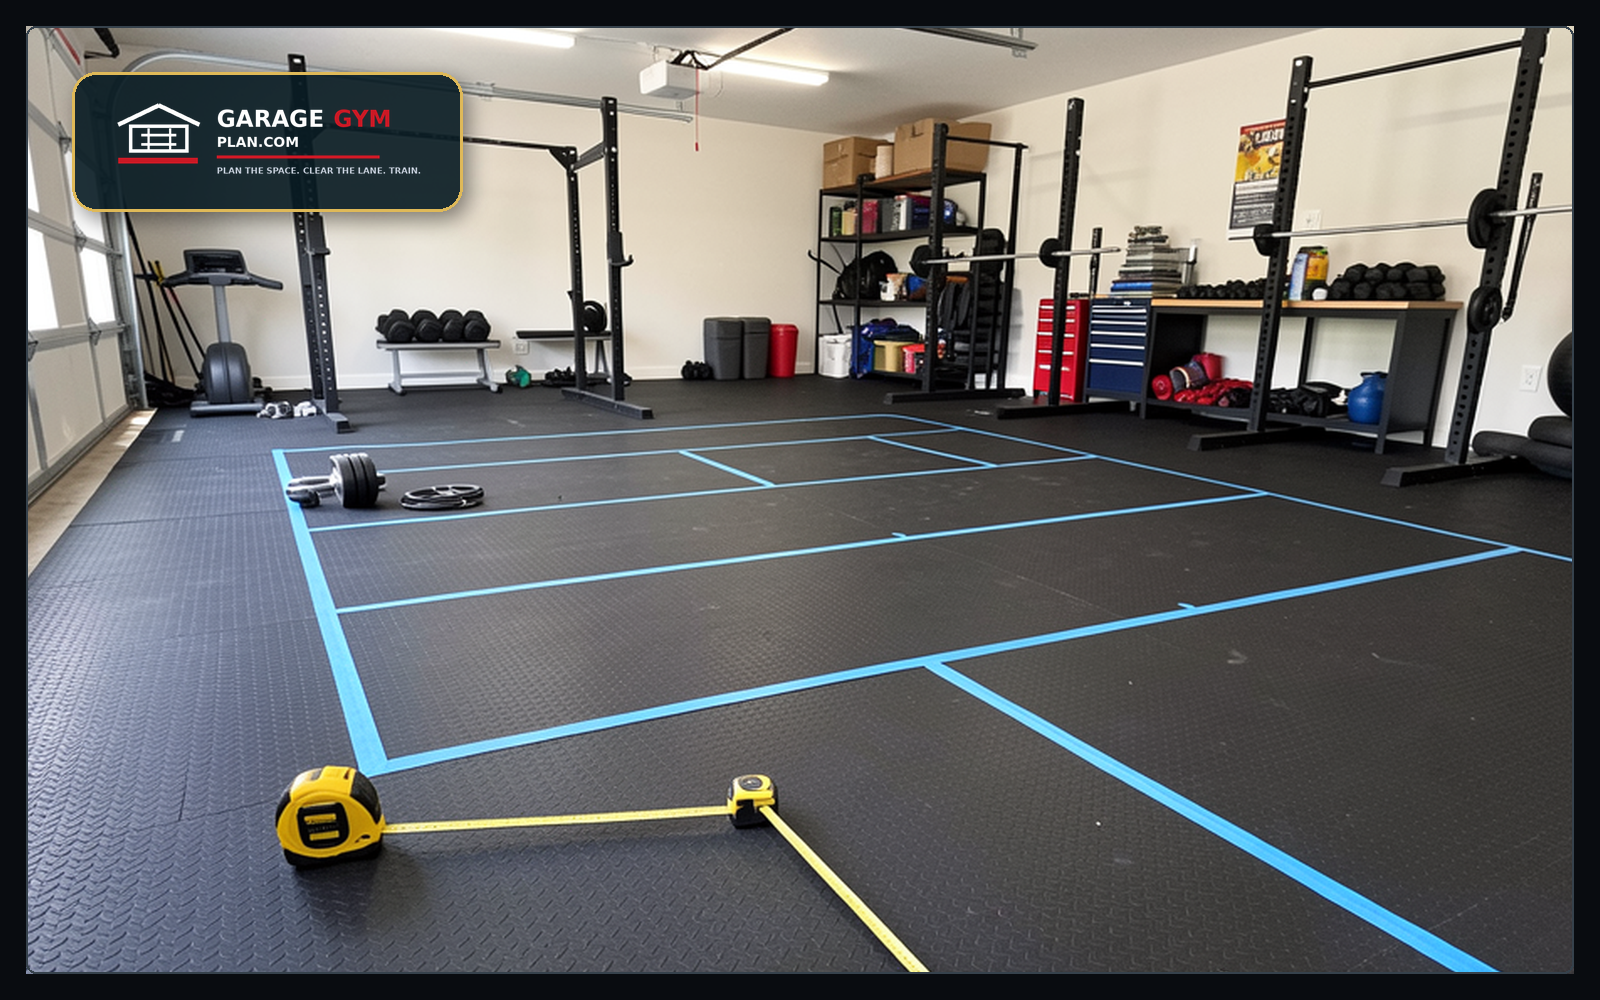
- Step 5: Test the plan with tape before moving heavy equipment
Fast decision ruleUse floor plan examples as patterns, not rules. The right plan depends on the lane, doors, ceiling, parking, and storage needs. If an item makes the main training lane harder to use, it belongs in a different zone or later buying phase.
Floor-plan example selector
Match the example to the constraint that actually limits your garage: parking, ceiling height, rack depth, storage load, or traffic flow.
| Example | Use when | Do first | Planning follow-up | Compare |
|---|---|---|---|---|
| One-car wall-rack plan | The garage must still hold tools, bikes, or seasonal storage. | Keep the rack and bench on one side and protect a clean walking lane. | Compare the one-car layout guide before buying a full-depth rack. | View options |
| Two-car split plan | One bay can train while the other still parks a car. | Tape the car door swing, rack footprint, and plate loading zone together. | Use the two-car layout guide to prevent storage creep. | View options |
| Low-ceiling plan | Door tracks, joists, or lights limit pressing and pull-ups. | Choose the rack and movements around the lowest obstruction. | Use the low-ceiling layout guide before ordering a rack. | Plan first |
| Storage-first plan | Plates, dumbbells, handles, and bands are the current bottleneck. | Group gear by use point, then choose shelves, hooks, or carts. | Use storage pages after the floor lanes are locked. | Plan first |
Common mistakes to avoid
- Treating example diagrams as exact dimensions
- Forgetting that doors, rails, and shelves change the usable shape
- Ignoring the setup path from storage to workout zone
Floor plan decision guide
Choose the example that protects the constraint you cannot easily change: the car path, ceiling height, garage door, storage wall, or walking lane.
| Example | Use when | Do first |
|---|---|---|
| One-car wall-rack plan | The garage must still hold tools, bikes, or seasonal storage. | Keep the rack and bench on one wall and tape the car-door swing before buying. |
| Half-garage training lane | You share the garage with a vehicle or family storage. | Reserve one clear lifting lane and put low-use storage outside that lane. |
| Two-car zone plan | You can dedicate one bay but still need the other bay functional. | Place rack, plates, and bench so the garage door and walkway still work. |
| Small-space foldaway plan | Floor space matters more than always-ready equipment. | Measure setup and teardown steps; if it takes too long, simplify the gear list. |
- Tape the rack, bench, plates, and walking lane before buying storage.
- Check the plan with the garage door open, door closed, and car present if applicable.
- Prefer a boring plan you will reset every time over a perfect plan that stays cluttered.
Next pages to plan with this
Use these guides to connect the layout decision to measurement, storage, flooring, and buying order.
Printable garage reset system
Garage Gym Reset Kit
Measure the garage, choose the storage path, and turn the plan into a printable checklist before buying more equipment.
See the Garage Gym Reset KitMeasurement and buying sanity checks
Use these checks as planning help, not as live product claims.
- Measure first: Record the exact wall width, depth, ceiling height, car-door swing, walking lane, and reset location before buying storage.
- Verify product details: Check current price, dimensions, weight capacity, hardware, shipping, return policy, and manufacturer instructions on the live listing.
- Protect the lane: A product is a bad fit if it creates a toe-stub, blocks the car, hides daily gear, or requires moving unrelated items before training.