
Garage Gym Space Calculator: Estimate Rack, Bench, Storage, and Lane Needs
Before you buy, estimate the real rectangle your gym needs: rack depth, bench travel, bar loading room, storage depth, and open floor.
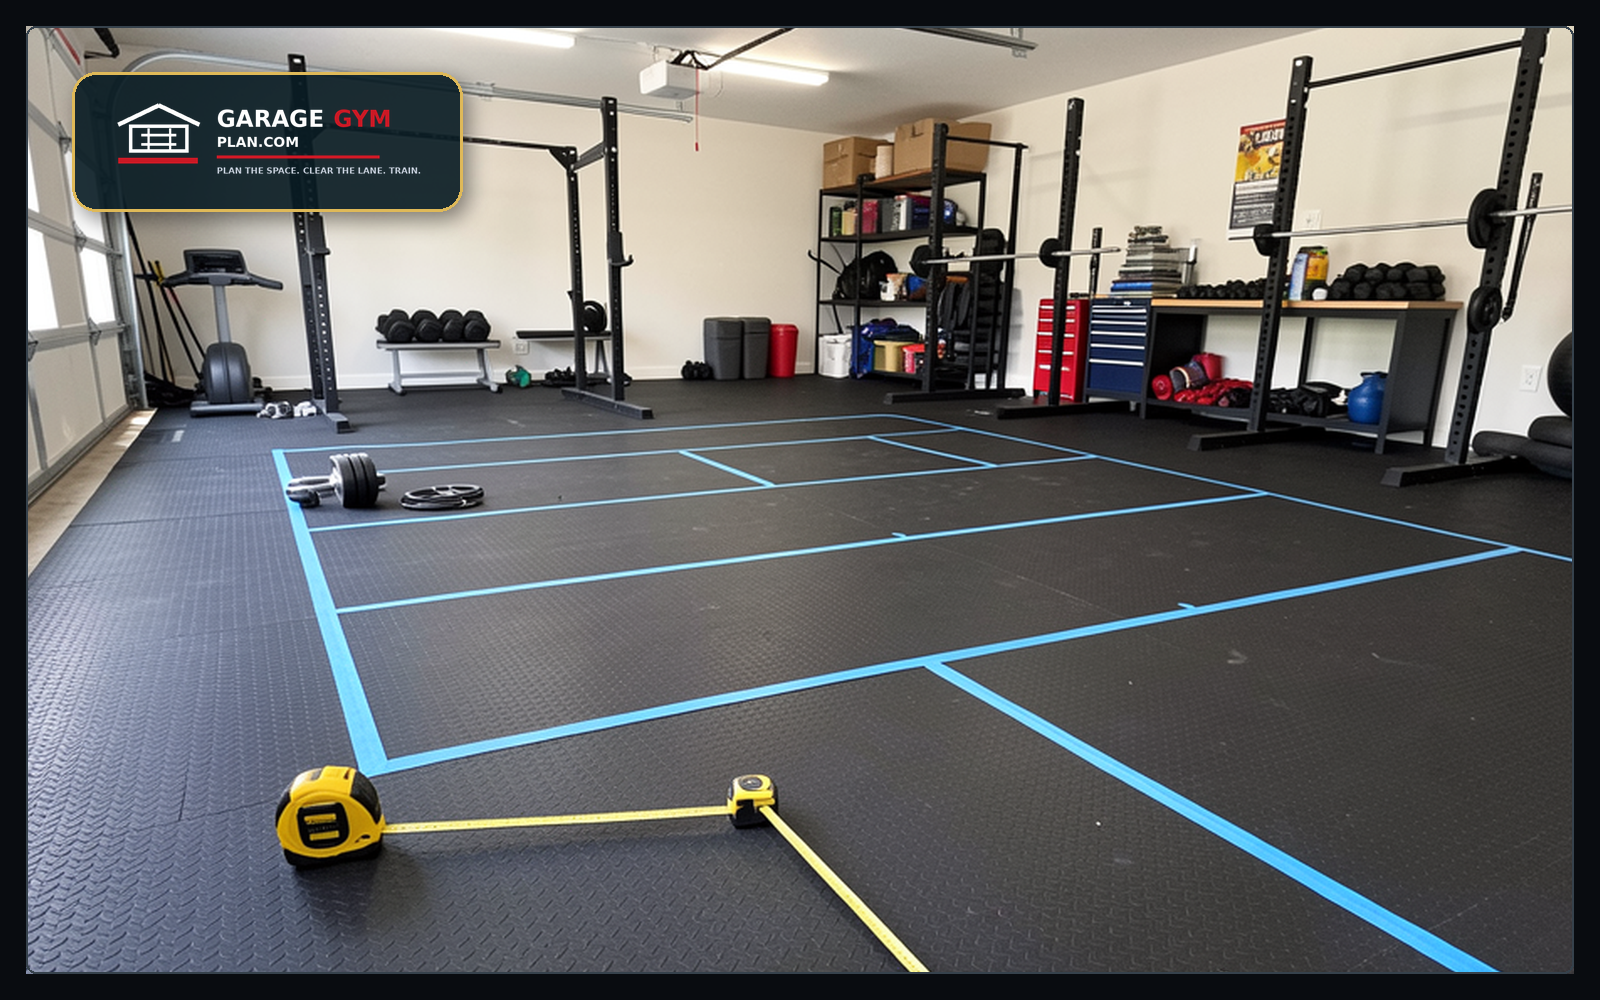
Use this guide if
- You want a quick way to compare layout options
- Your garage has cars, shelves, doors, rails, or utility obstacles
- You need to decide what fits before ordering large equipment
The planning sequence
- Step 1: Start with total usable width and depth after fixed obstacles
- Step 2: Subtract the car or storage zone that must remain open
- Step 3: Add rack footprint, bar sleeve loading room, and bench pullout path
- Step 4: Add storage depth where plates, bars, and accessories will live
- Step 5: Keep the remaining open floor large enough for your actual training style
Space calculator input checklist
A useful estimate comes from measuring the parts that collide: rack depth, bar ends, bench pullback, storage depth, car doors, and walking lanes.
| Input | Measure this | Why it matters | Safer planning rule | Compare |
|---|---|---|---|---|
| Rack footprint | Rack depth, upright width, spotter arms, and rear storage. | The rack often controls the entire training lane. | Add working space around the loaded bar, not just the frame. | View options |
| Bench pullback | Bench length plus room to walk and set feet. | A rack can fit on paper while the bench still blocks doors or shelves. | Tape the bench in both flat and incline positions. | View options |
| Storage depth | Plates, dumbbell rack, shelves, bins, and wall hooks. | Storage steals lanes gradually if it is not counted up front. | Assign one wall or one corner before buying extra gear. | Plan first |
| Shared-garage clearance | Car door swing, trash cans, bikes, tools, and entry path. | Most failed layouts ignore daily non-gym use. | Keep one no-equipment path from the house or garage door to the car. | Plan first |
Common mistakes to avoid
- Counting wall-to-wall dimensions that the garage door track already stole
- Forgetting the bar is wider than the rack
- Using storage depth without space for hands, doors, or plate removal
Next pages to plan with this
Use these guides to connect the layout decision to measurement, storage, flooring, and buying order.
How to use this space calculator page
Start with the real room: measure the space, mark the training lane, then choose the setup changes that make the next workout easier. For this topic, the useful signals are rack depth, bench travel, plate loading room, walking lanes, door swing, and storage depth. Focus on details that change what to buy, measure, move, install, or avoid.
The practical standard is simple: know what to buy first, what to delay, what to measure twice, and what could create a safety or reset problem. That keeps the plan useful without turning it into a stuffed list of every possible product or keyword variation.
Garage Gym Reset Kit
Measure the garage, choose the storage path, and turn the plan into a printable checklist before buying more equipment.
See the Garage Gym Reset KitDecision checks before buying
| Check | Why it matters | What to do |
|---|---|---|
| Measure the real usable area | Garage walls, door tracks, slopes, cars, shelves, and stored items shrink the room. | Use tape on the floor and leave the walking lane visible. |
| Match the choice to training style | A lifter, a circuit user, and a family gym need different defaults. | Pick the setup that protects the main workout instead of the setup with the most features. |
| Plan the reset | Messy rooms become harder to train in and harder to evaluate later. | Give each item a home that can be reached after a tired session. |
| Check safety and maintenance | Bolts, wall mounts, rubber edges, cords, and clearance problems show up after use. | Recheck the setup after the first few workouts and after seasonal garage changes. |
Good fit / bad fit examples
A good fit is a layout or product choice that makes the most common workout easier without adding daily friction. It keeps heavy items close to where they are used, preserves the walking lane, and makes cleanup obvious. In a small space, that usually means fewer large pieces and more careful placement. In a larger garage, it means avoiding the temptation to scatter equipment across every empty wall.
A bad fit usually looks impressive for a photo but fails during a normal week. It may block the car path, force plate changes into a narrow lane, put frequently used items behind rarely used items, or require a full room reset before every workout. Seeing those tradeoffs helps you avoid impressive-looking setups that make normal workouts harder.
What to test after setup
- Run one normal workout and note every time you step around equipment.
- Load and unload a bar or handle without moving unrelated items.
- Park the bench, plates, handles, mats, or accessories in their intended home.
- Open the garage door, vehicle door, cabinet, or storage bin that sits near the training area.
- Check whether the room can be reset in less than five minutes.
If those checks fail, the fix is usually layout order, not another product. Move the most-used pieces first, reduce duplicate storage, and keep the open training lane easier to see than the gear collection.
Use this as your baseline before buying
Use this section to set a simple baseline before spending money: compare the table, note the biggest mistake to avoid, and choose the next physical move in the garage.
Add more detail only when it changes a real choice, such as a measurement, installation constraint, price range, product fit issue, safety limit, or before-and-after layout note.
What makes the advice trustworthy
Trust comes from observable constraints: the space limitation, equipment conflict, maintenance issue, or safety tradeoff that changes the recommendation. Generic advice such as “choose what works for you” is not enough. Useful advice explains why one choice fits a narrow garage, why another choice fits a shared garage, and why another choice should wait until the setup has been tested for a few weeks.
Specific reasoning keeps the plan practical: measure the lane, protect the wall, keep the reset easy, and avoid buying gear that creates more decisions than it solves.
Calculator inputs that should be real measurements
Use these numbers as planning checks, not as live product claims. Final purchases should be verified against the current listing and manufacturer instructions.
- Measure twice: Use the actual finished floor, not old listing dimensions or builder plans. Include mats, cabinets, bikes, trash cans, and garage-door rails.
- Barbell reference: For barbell zones, budget around 7 ft for the bar itself plus loading clearance on both ends. If that is not available, consider shorter specialty bars or a different station.
- Car test: Open the car doors and trunk while the taped gym zone is on the floor. If the door path crosses storage, the plan will fail in daily use.