
Low-Ceiling Garage Gym Layout: Rack, Bar, and Pressing Clearance
Low ceilings do not ruin a garage gym, but they change the rack, pull-up, press, and storage decisions.
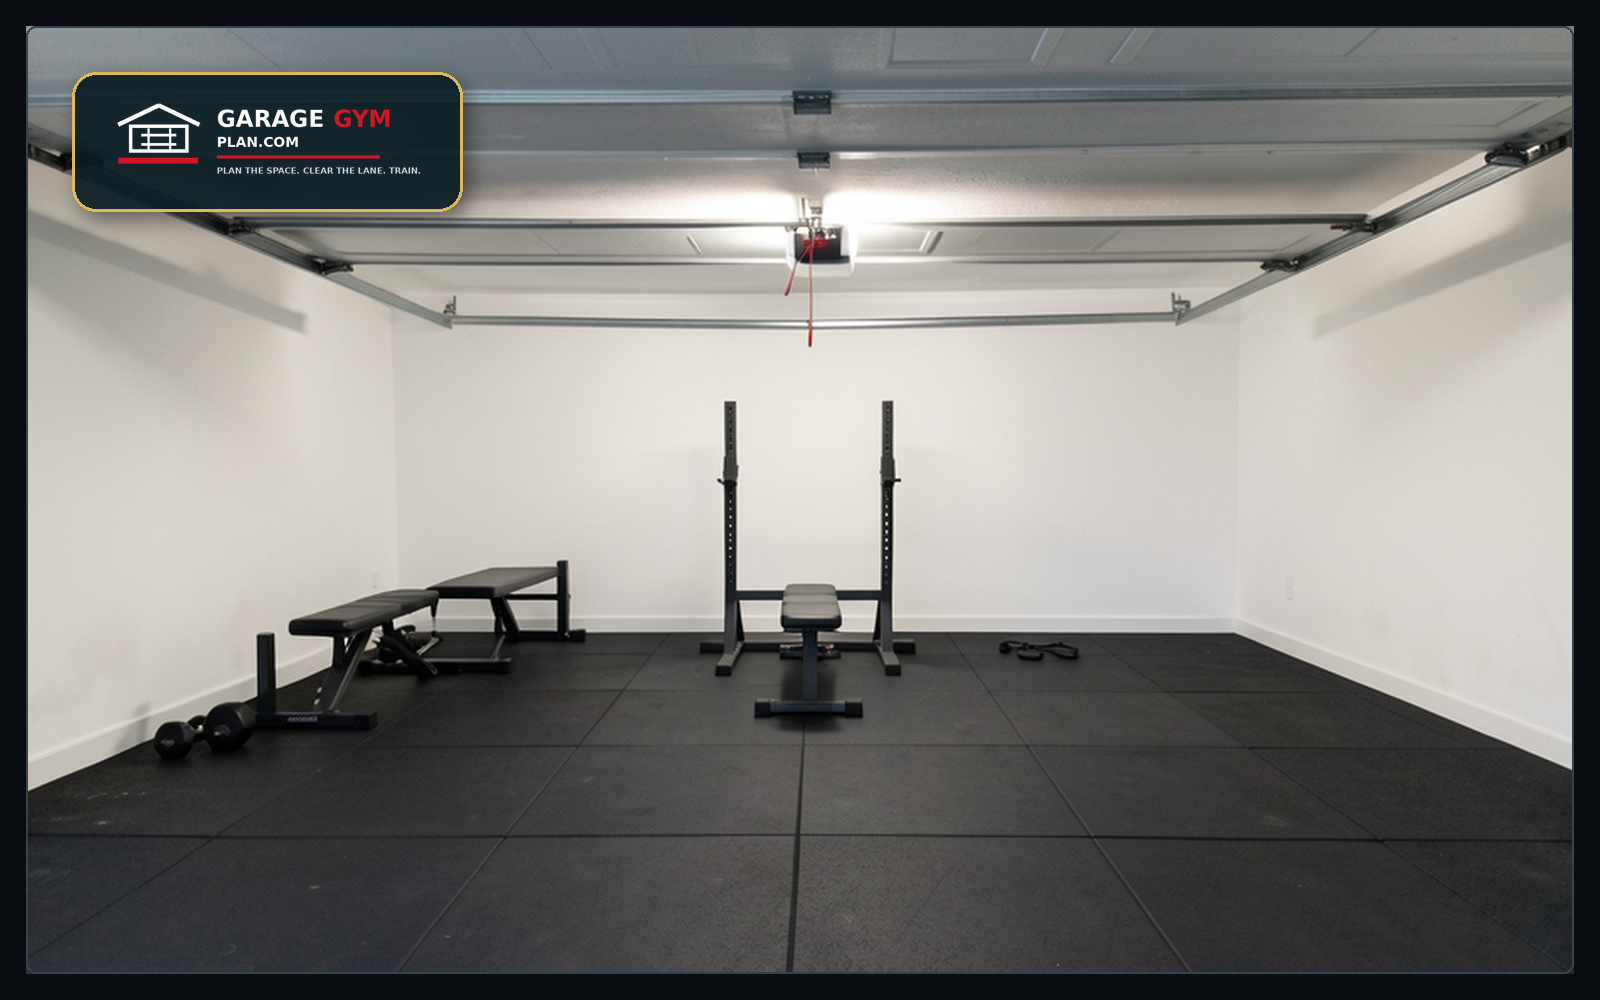
Use this guide if
- Your garage has rails, openers, beams, or ducts near the training zone
- You are comparing a full rack, folding rack, or squat stand
- You need storage that does not steal overhead movement space
The planning sequence
- Step 1: Measure from finished floor or mat surface to the lowest real obstruction
- Step 2: Check rack height, pull-up clearance, and J-cup working height separately
- Step 3: Plan overhead pressing outside the rack if the ceiling blocks lockout
- Step 4: Use wall storage lower than the bar path near the rack
- Step 5: Keep tall shelves away from the side where plates are loaded
Low-ceiling equipment fit table
Low ceilings usually require choosing movements and storage around clearance first, then buying equipment second.
| Constraint | Better choice | Avoid | Measure before buying | Compare |
|---|---|---|---|---|
| Rack height | Short rack, squat stand, or wall rack that clears the joists and opener. | Tall racks chosen only from marketing photos. | Floor-to-lowest-obstruction height, not just ceiling drywall height. | View options |
| Overhead pressing | Seated press, landmine press, dumbbell press, or outdoor press option. | Standing barbell press under lights, tracks, or openers. | Bar path above the lifter’s hands at lockout. | View options |
| Pull-up work | Rack-mounted bar only if head clearance and foot swing are safe. | High pull-up bars that force neck or knee compromises. | Head clearance plus space for knees, bands, and hanging accessories. | Plan first |
| Storage | Wall hooks, low shelves, and floor bins outside the lifting lane. | Tall shelves beside loaded bars or walking lanes. | Shelf depth, plate diameter, and aisle width after the car is inside. | Plan first |
Common mistakes to avoid
- Using listed ceiling height instead of measuring under the opener rail
- Buying a rack with a pull-up bar you cannot use
- Stacking bins above the exact spot where the bar needs clearance
Next pages to plan with this
Use these guides to connect the layout decision to measurement, storage, flooring, and buying order.
Low Ceiling Garage Gym Layout: the practical planning layer
Use this section when the basic answer is not enough and you need to decide how the setup should work in a real garage. The goal is not to add more gear; it is to make the low ceiling garage gym layout choice fit the way you train, park, clean, and move through the space.
Gaps to solve before you buy or rearrange
- DIY low ceiling gym equipment modifications (e.g., cutting uprights). DIY low ceiling gym equipment modifications (e.g., cutting uprights)
- Specific lighting solutions for low ceiling garage gyms to enhance perceived space. Specific lighting solutions for low ceiling garage gyms to enhance perceived space
- Noise reduction strategies in a low ceiling garage gym, especially for dropping weights. Noise reduction strategies in a low ceiling garage gym, especially for dropping weights
- Ventilation and temperature control solutions unique to compact garage gym setups. Ventilation and temperature control solutions unique to compact garage gym setups
- Insurance considerations or safety regulations for a home gym in a garage with restricted height. Insurance considerations or safety regulations for a home gym in a garage with restricted height
Choose this approach when
- Start with the non-negotiable clearances, then choose equipment that fits those lanes.
- A layout that works on paper can still fail if the garage door, car path, or storage return path is ignored.
- Use tape on the floor before buying the next large piece of equipment.
- You can explain where the item starts, where it goes during the workout, and where it returns afterward.
- The choice improves the main training lane instead of only making the room look more finished.
- The setup still works on a tired day when you are less careful about putting everything back perfectly.
Planning modules to work through
Introduction: Conquering the Low Ceiling Garage Gym Challenge
- Understanding the unique constraints of low ceilings in garage gyms
- The importance of thoughtful planning for safety and functionality
- What this guide will cover to help you build your ideal space
Essential First Steps: Assessing Your Garage Space
- Accurately measuring ceiling height, width, and depth
- Identifying existing obstructions like garage door tracks or pipes
- Planning for necessary clearance around equipment and for movement
Preparing Your Garage Environment
- Selecting appropriate low-profile flooring solutions to save vertical space
- Enhancing lighting to make the space feel larger and safer
- Optimizing wall space with mirrors or smart storage solutions
Smart Equipment Choices for Low Ceiling Gyms
- Prioritizing compact and height-adjustable equipment
- Reviewing essential gear that fits well in limited vertical space
- Avoiding equipment that requires significant overhead clearance
Top Equipment Recommendations
- Squat racks and power cages designed for low ceilings (folding, short racks)
- Adjustable benches, dumbbells, and kettlebells for versatility
- Cardio equipment like exercise bikes or rowing machines with low profiles
Maximizing Space with Multi-Functional & Storage Solutions
- Utilizing wall-mounted storage for plates, bars, and accessories
- Investing in equipment that serves multiple purposes (e.g., adjustable dumbbells)
- Implementing smart organizational strategies to keep the floor clear
Terms and fit checks to keep straight
These related ideas tend to appear around this topic. Use them as fit checks, not as a shopping list:
- Low Ceiling: confirm that this detail applies to your garage, your equipment, and your training style before treating it as a must-have.
- Home Gym: confirm that this detail applies to your garage, your equipment, and your training style before treating it as a must-have.
- Low Ceilings: confirm that this detail applies to your garage, your equipment, and your training style before treating it as a must-have.
- Ceiling Low: confirm that this detail applies to your garage, your equipment, and your training style before treating it as a must-have.
- Basement Gym: confirm that this detail applies to your garage, your equipment, and your training style before treating it as a must-have.
- Garage Gym: confirm that this detail applies to your garage, your equipment, and your training style before treating it as a must-have.
- Gym Low: confirm that this detail applies to your garage, your equipment, and your training style before treating it as a must-have.
- Floor Tiles: confirm that this detail applies to your garage, your equipment, and your training style before treating it as a must-have.
- Gym Setup: confirm that this detail applies to your garage, your equipment, and your training style before treating it as a must-have.
- Equipment And: confirm that this detail applies to your garage, your equipment, and your training style before treating it as a must-have.
Before-and-after layout check
- Measure the clear walking lane with the garage door open and closed.
- Mark the equipment footprint with painter tape, including the space needed to load, unload, and turn around.
- Stand where you will start the workout and make sure the first action is obvious.
- Put the heaviest or most awkward item back in its storage spot three times; if that feels clumsy, move the storage lower or closer.
- Check whether the setup still leaves a simple path for cleaning, parking, trash bins, bikes, or family gear.
- Take one photo from the garage entry and one photo from the rack area; if either view looks blocked, simplify before buying more.
Common questions
What is the minimum ceiling height needed for a functional garage gym?
While 7-8 feet is generally recommended for standing overhead exercises, a truly functional low-ceiling garage gym can operate with as little as 6.5-7 feet, provided equipment is carefully selected and exercises are modified. The key is to avoid equipment or movements requiring full arm extension directly overhead.
What types of flooring are best for a low-ceiling garage gym?
Rubber mats or interlocking tiles are ideal for low-ceiling garage gyms, offering excellent shock absorption and durability while adding minimal height. Consider thinner mats (3/8" to 1/2") to preserve as much vertical space as possible.
Can I do overhead presses in a low-ceiling garage gym?
Yes, but you'll need to modify them. Seated overhead presses with dumbbells or a short barbell, landmine presses, or push presses with a limited range of motion are effective alternatives. Always ensure ample clearance to avoid accidental contact with the ceiling.
What cardio equipment works best in a low-ceiling garage?
Stationary bikes (upright or recumbent), rowing machines, and ellipticals are excellent choices as they keep your center of gravity low. Treadmills or step mills might pose issues for taller individuals when combined with the machine's height.
How can I make my low-ceiling garage gym feel less cramped?
Strategic use of bright, cool-toned lighting, large mirrors, and a clean, uncluttered layout can make the space feel significantly larger. Utilizing vertical wall-mounted storage and painting walls with light colors also helps create an open feel.
When to keep it simple
Do not overbuild this page’s recommendation into a full-room remodel if the bottleneck is small. For many garage gyms, the right next move is one clear return spot, one better measurement, or one safer walking lane. Upgrade only after the current setup proves what is actually slowing down the workout.
For a deeper plan, pair this page with the garage gym measurement checklist, the layout cheat sheet, and the organization planner.
Garage Gym Reset Kit
Measure the garage, choose the storage path, and turn the plan into a printable checklist before buying more equipment.
See the Garage Gym Reset KitLow-ceiling measurement checks
Use these numbers as planning checks, not as live product claims. Final purchases should be verified against the current listing and manufacturer instructions.
- Ceiling map: Measure ceiling height in at least four spots: rack zone, pressing zone, doorway/garage-door-track zone, and storage wall.
- Product fit: Confirm rack height, bench incline height, landmine arc, and whether bumper plates or specialty bars change the movement path.
- Avoid: Do not solve a low-ceiling problem with taller storage that forces bars or plates into the walking lane.